How Should You Design a Kitchen Layout for Long-Term Functionality?
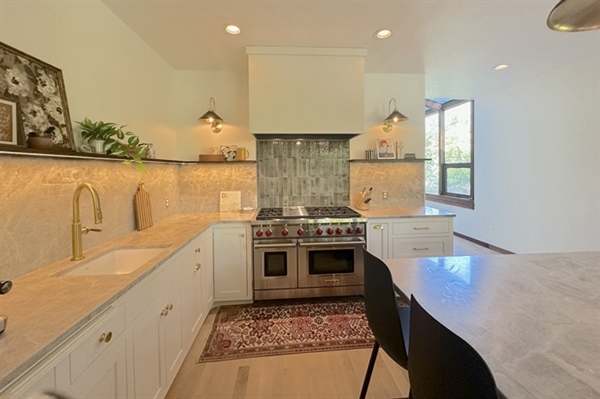
Designing a kitchen that continues to perform well over many years requires more than choosing finishes or following current trends. A functional layout must support daily routines, adapt to changing household needs, and maintain efficiency as technology and lifestyles evolve. From how appliances are positioned to how storage is organized, each decision contributes to how smoothly the space operates over time. Homeowners often find that thoughtful planning early on prevents costly adjustments later, especially when cooking habits, family size, or accessibility needs shift.
Higgins Construction recognizes that a kitchen must balance efficiency, durability, and flexibility to remain effective long-term. This article explores key factors that shape a lasting kitchen design, including workflow optimization, adaptable storage, durable materials, accessibility considerations, and proper lighting and electrical planning. Each of these elements plays a role in creating a space that continues to function efficiently for years while supporting evolving daily use. If you're exploring options for kitchen remodeling, understanding these principles provides a strong foundation for making informed design decisions.
Designing an Efficient Kitchen Layout with the Work Triangle and Modern Work Zones
The traditional kitchen work triangle—connecting the sink, stove, and refrigerator—remains a foundational principle in layout design. This concept is based on minimizing unnecessary movement between key work areas, improving efficiency during food preparation and cleanup. Research in residential design shows that optimal triangle distances fall between 12 and 26 feet in total, preventing overcrowding while maintaining accessibility. When applied correctly, this configuration reduces fatigue and improves workflow consistency, especially in kitchens used frequently for cooking.
Modern kitchen layouts have expanded beyond the work triangle to incorporate specialized work zones. These zones include designated areas for preparation, cooking, cleaning, and storage, each equipped with the tools and space required for specific tasks. This approach reflects contemporary cooking habits, where multiple users may work in the kitchen simultaneously. Separating tasks into zones minimizes interference and allows for more efficient use of space, particularly in larger or open-concept kitchens.
Incorporating both the work triangle and zoned layouts allows for flexibility in design. For example, a prep zone near the refrigerator and sink reduces unnecessary steps, while a cooking zone centered around the stove ensures proper ventilation and safety. These principles are often applied in kitchen remodeling projects to improve long-term usability without altering the overall footprint of the space.
Maximizing Kitchen Storage with Flexible and Adaptive Solutions
Effective storage design is essential for maintaining long-term kitchen functionality. Studies on residential organization show that inadequate storage is one of the most common causes of kitchen inefficiency. Cabinets that extend to the ceiling, deep drawers for cookware, and dedicated pantry systems help maximize available space while keeping items accessible. Vertical storage solutions are particularly valuable in smaller kitchens, where floor space is limited but wall space remains underutilized.
Flexible storage systems allow kitchens to adapt as household needs change. Pull-out shelves, adjustable cabinet inserts, and modular organizers enable reconfiguration without requiring structural changes. For example, a cabinet initially designed for dry goods can later accommodate small appliances or cookware by adjusting internal components. This adaptability supports evolving lifestyles, such as changes in cooking frequency or the introduction of new kitchen technology.
Long-term functionality also depends on ease of access. Features such as soft-close drawers, full-extension slides, and corner cabinet solutions like lazy Susans or pull-out trays reduce strain and improve usability. These elements are frequently incorporated into professional kitchen design strategies to maintain organization and accessibility over time.
Selecting Durable Materials and Finishes for Long-Term Performance
Material selection plays a critical role in determining how well a kitchen withstands daily use. Countertops made from quartz, granite, or solid surface materials are widely used due to their resistance to scratches, heat, and staining. Quartz, in particular, offers non-porous properties that reduce maintenance requirements and improve hygiene. Flooring materials such as porcelain tile or engineered hardwood provide durability while maintaining structural stability under heavy foot traffic.
Cabinet construction also affects long-term performance. Plywood box construction, solid wood doors, and high-quality hardware systems contribute to structural integrity and longevity. Finishes should be resistant to moisture and temperature fluctuations, which are common in kitchen environments. Research in building materials confirms that high-quality finishes maintain appearance longer and reduce the need for refinishing or replacement.
Hardware components, including hinges and drawer slides, should be rated for high cycle use to withstand repeated operation. Soft-close mechanisms and corrosion-resistant finishes help extend lifespan while maintaining functionality. Selecting durable materials reduces maintenance demands and supports consistent performance over many years of use.
Designing a Kitchen Layout for Accessibility and Aging in Place
Accessibility is a key consideration in long-term kitchen design, particularly as homeowners plan for aging in place. Wider walkways—typically at least 36 to 42 inches—allow for easier movement and accommodate mobility aids if needed in the future. Clear floor space around key work areas improves safety and reduces the risk of accidents. These design elements are supported by universal design guidelines, which emphasize usability for individuals of all ages and abilities.
Counter height variation is another important factor. Incorporating multiple counter levels allows users to perform tasks comfortably, whether seated or standing. Lower work surfaces can be used for food preparation, while standard-height counters support general tasks. Appliance placement also plays a role, with wall ovens and microwave drawers positioned at accessible heights to reduce bending and lifting.
Storage accessibility is enhanced through features such as pull-down shelving, pull-out drawers, and easy-grip hardware. These elements reduce physical strain and improve reachability. Designing with accessibility in mind from the outset avoids costly modifications later and supports long-term independence within the kitchen environment.
Planning Kitchen Lighting and Electrical Systems for Long-Term Functionality
Lighting design directly affects both functionality and safety in the kitchen. A layered approach—including task, ambient, and accent lighting—ensures that all areas are properly illuminated. Task lighting, such as under-cabinet fixtures, provides focused illumination for food preparation and cooking. Ambient lighting delivers overall brightness, while accent lighting highlights architectural features or design elements.
Electrical planning must account for both current and future appliance needs. Modern kitchens require a higher number of outlets to support small appliances, charging stations, and integrated technology. Building codes typically require outlets every four feet along countertops, but additional placement improves convenience and reduces reliance on extension cords. Dedicated circuits for high-power appliances help prevent overload and ensure consistent performance.
Future-proofing electrical systems involves planning for emerging technologies, such as smart appliances and integrated lighting controls. Including extra capacity in electrical panels and conduit pathways allows for upgrades without major renovations. For more detailed guidance and project-specific planning, working with Higgins Construction ensures that both lighting and electrical systems are aligned with long-term functionality goals.
Work with Higgins Construction for Long-Term Kitchen Functionality
At Higgins Construction, we approach every kitchen design with long-term performance in mind. Our team works closely with homeowners to create layouts that improve workflow efficiency, maximize adaptable storage, and incorporate durable materials that stand up to daily use. Whether you're planning around the work triangle or integrating modern work zones, we focus on practical design solutions that support how your kitchen will be used over time.
We also prioritize accessibility and future planning, helping ensure your kitchen remains functional as your needs evolve. From wider walkways and accessible storage to carefully planned lighting and electrical systems, our approach is grounded in proven design principles. Every project reflects a balance between performance, durability, and usability.
If you're ready to create a kitchen designed for lasting functionality, contact Higgins Construction at 612-991-9151. Learn more about how we can support your project by visiting our contact us page.